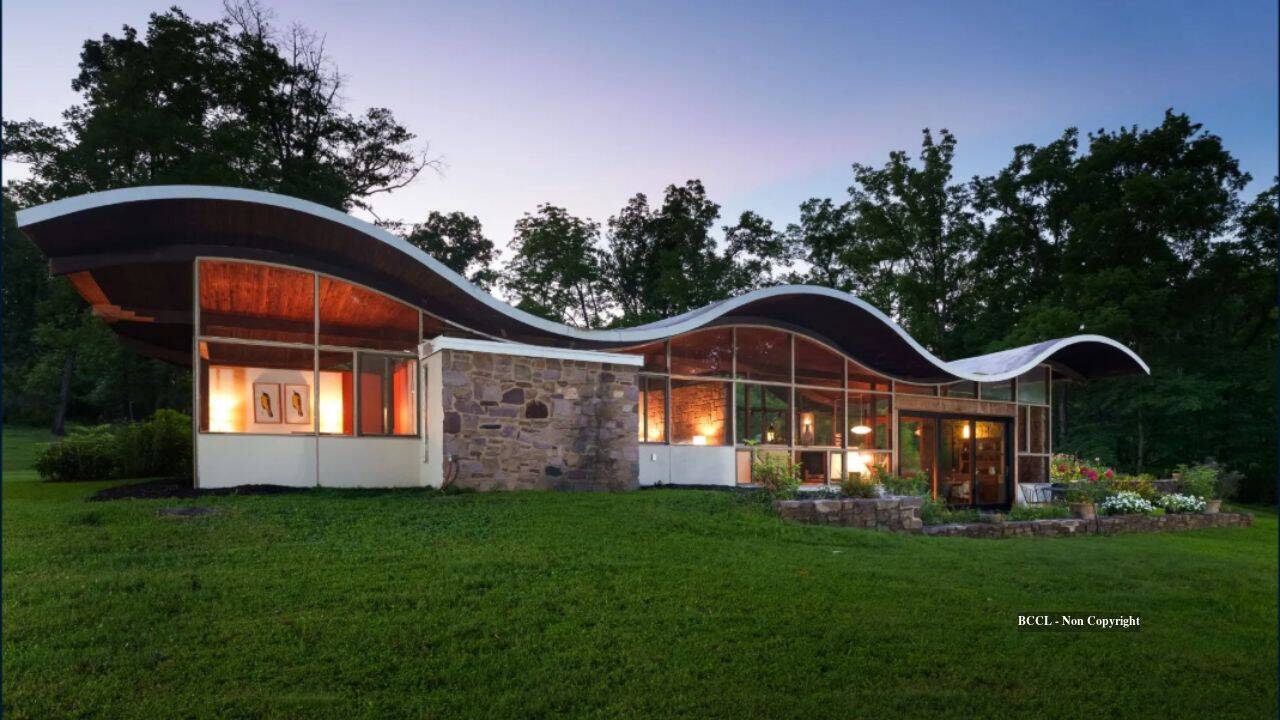
You can spot standard cookie-cutter housing developments from a mile away. They're predictable, boring, and completely disconnected from the land they sit on. Then you come across something entirely different.
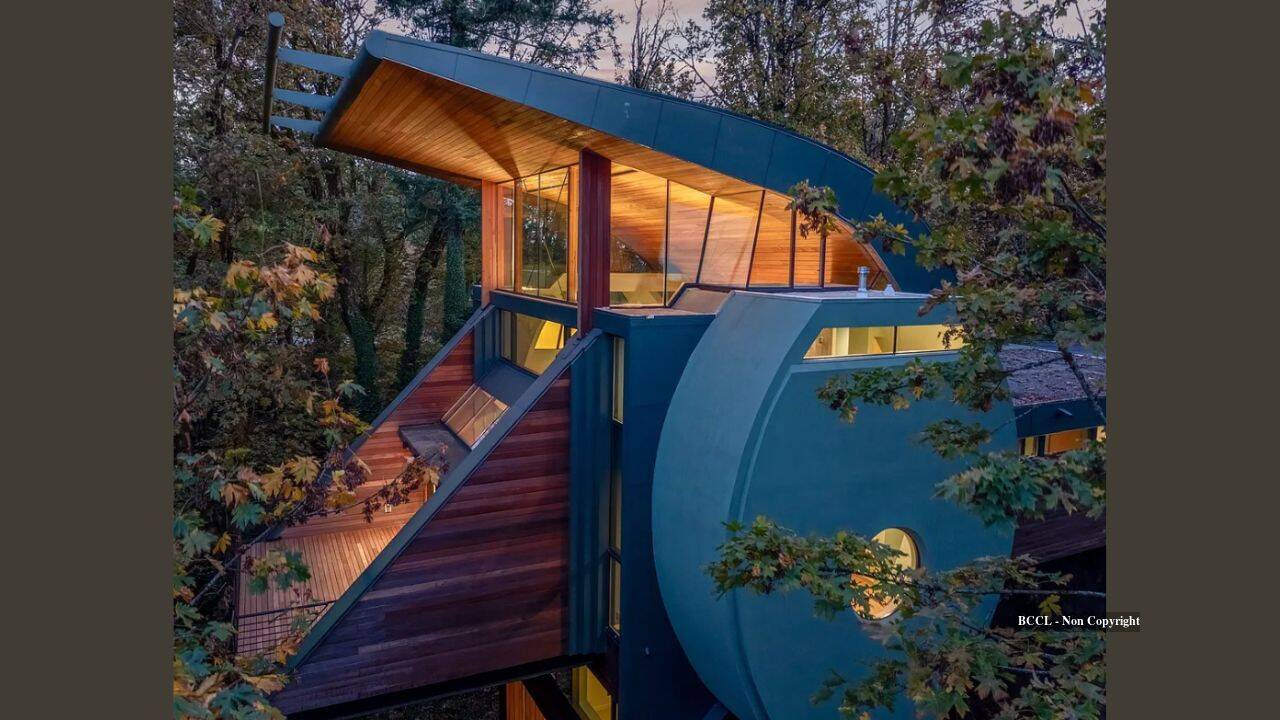
Robert Oshatz didn't want to build just another house in Portland's West Hills. The veteran architect, known for his striking organic designs like the Wilkinson and Rosenthal residences, spent three years bringing a wildly unconventional vision to life. Located at 216 NW Royal Blvd, this four-level forest home looks like a sculptural bouquet of flowers frozen mid-bloom. It's now sitting on the market with a cool $2.888 million asking price. Don't miss our earlier coverage on this related article.
Let's look past the glossy listing photos. What is it actually like to build and live in a structure that defies every traditional architectural rule?
The Anatomy of an Organic Masterpiece
Most modern homes rely on right angles, drywall, and flat surfaces that fight against nature. This 3,700-square-foot property does the exact opposite. To read more about the history of this, Vogue offers an informative breakdown.
Oshatz spent decades studying under disciples of organic architecture, and it shows. The steel-framed structure features sweeping, curved wood ceilings that wrap around you like a shell. Instead of standard rectangular panes, circular windows frame the dense canopy outside. Glass walls disappear completely into the walls, erasing the boundary between the living room and the forest floor.
Listing agent Terry Sprague likes to compare Oshatz to Andy Warhol or Peter Max, calling the home a living sculpture. But the real engineering trick isn't just the curves. It's the light.
The architect built custom prisms right into the structure. As the sun moves across the Portland sky, natural light bends through the glass to throw actual rainbows across the interior spaces. It's a clever nod to nature that changes the mood of the rooms hour by hour.
Four Stories Nested in a Sloped Canopy
Building on a steep forest grade is a nightmare for standard contractors. Here, it became the defining feature.
The property spans five levels total, connected by an elevator and dramatic floating stairs across its four functional floors. The main level handles the heavy lifting with an open layout kitchen, dining area, and living space anchored by a wood-burning fireplace. Upstairs sits the private primary suite. Down below, additional bedrooms, a family room, and a dedicated office tuck into the hillside for maximum privacy.
Step outside and you get over 3,000 square feet of covered porches and cantilevered walkways. You aren't just looking at trees. You're floating directly inside them. It feels like a high-end treehouse built for adults who appreciate fine woodwork and structural engineering.
The Bigger Plan Behind the Bouquet
Here is the detail most casual observers miss. This house isn't a standalone oddity. It is the very first completed property in a planned collection of five homes sharing a sprawling 90,000 square feet of forested acreage.
Oshatz, now over 80 years old, designed the entire compound as a botanical bouquet. Each of the five planned residences is meant to feel entirely unique while belonging to the exact same sculptural ecosystem. The four remaining build-ready lots are still waiting, offering a rare chance for a single buyer to snap up the entire compound or for future custom builders to finish the vision.
With an asking price of $2.888 million, which breaks down to about $781 per square foot, this home isn't for everyone. It demands a very specific kind of buyer.
Who Buys a Flower Shaped House in the Woods?
Real estate markets love flashy properties, but organic architecture requires real maintenance and a deep appreciation for non-linear living. You won't find standard square furniture fitting neatly into every corner here. Curved walls mean custom solutions.
Sprague notes that the property is already drawing heavy interest from luxury buyers, particularly baby boomers looking for a high-end pied-à-terre or a secluded second home in the Pacific Northwest. Within just five days of hitting Zillow and Realtor.com, the listing pulled in thousands of views and hundreds of saves.
People are fascinated by homes that break the mold. But fascination doesn't always translate to livability. If you hate stairs, if you want a massive suburban backyard, or if you prefer sterile white boxes, this place will drive you crazy.
If you want a home that treats the forest as a primary building material, though, it's hard to look away. Stop trying to find logic in standard suburban layouts. Sometimes architecture is just supposed to be art you can sleep in.